




Address
5090 N Corte De Catalonia, Tucson, AZ
Price
$ 2,500,000
Property Attributes
- ID#22428216
- TypeSingle Family
- Listing Status Active
- CountyPIMA
- CityTucson
- AreaNorth
- NeighborhoodHacienda Del Sol Estates
- Zip85718
- StyleSpanish,Territorial,Southwestern
- Year Built2003
- Taxes$ 10400
- Price$ 2,500,000
- Bedrooms5
- Full Bathrooms5
- Half Bathrooms0
- Sqr Footage4591
- Lot Size1.32 Acres
Data Source:
Multiple Listing Service of Southern Arizona
Property Description
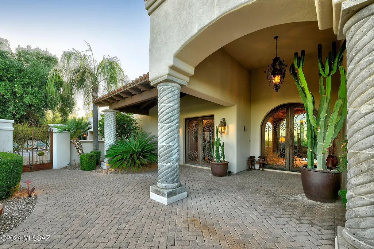
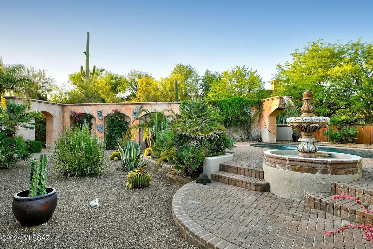
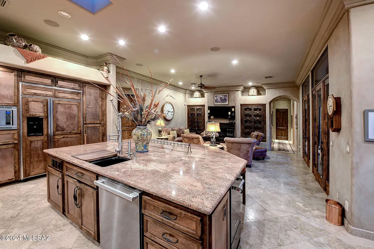
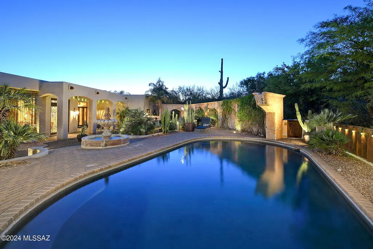
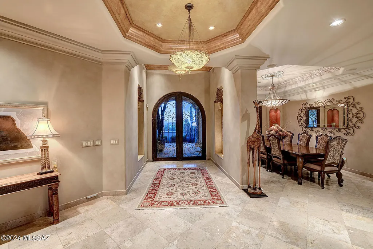
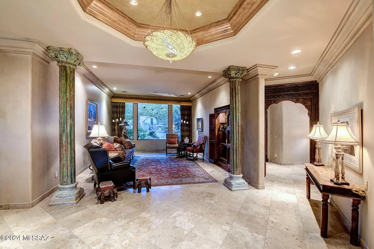
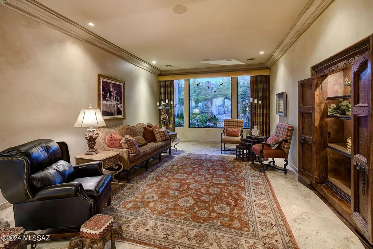
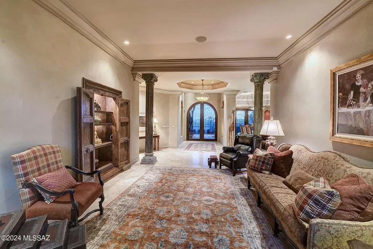
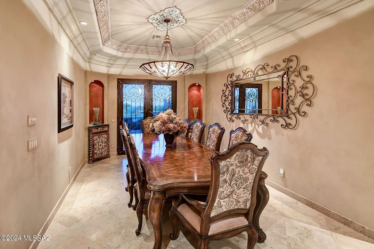
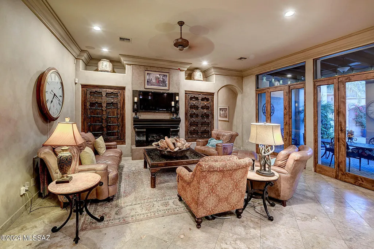
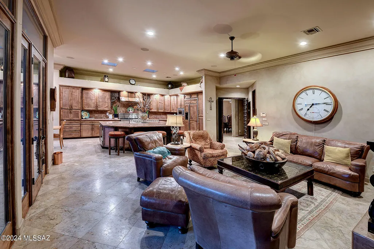
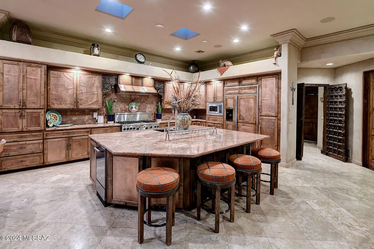
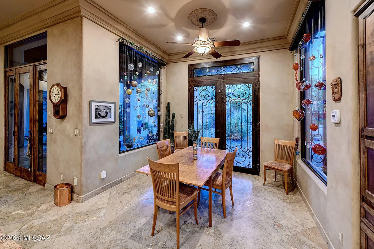
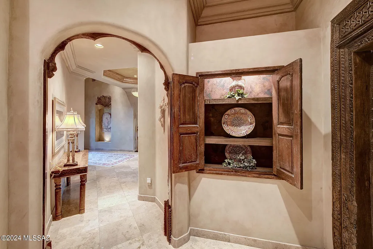
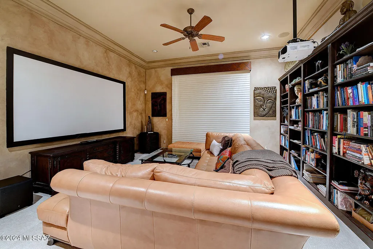
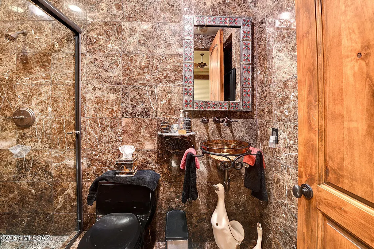
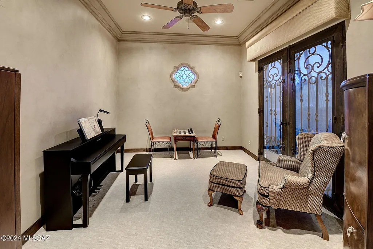
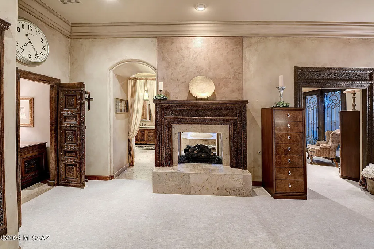
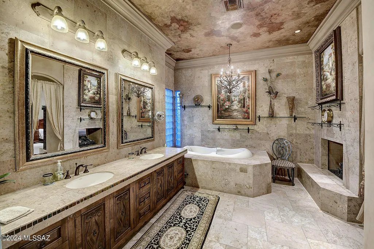
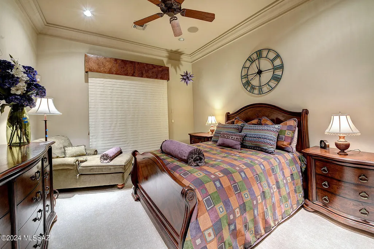
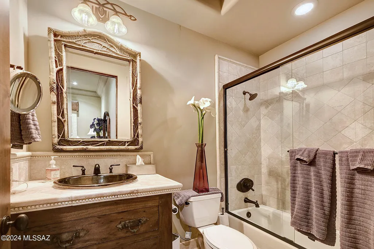
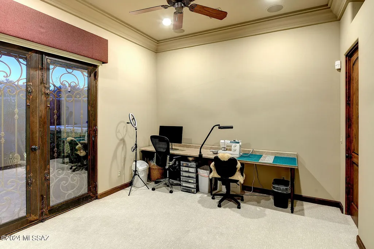
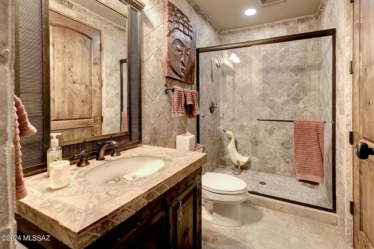
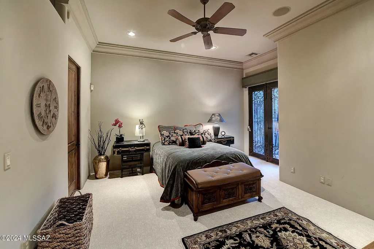
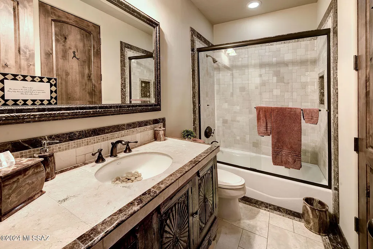
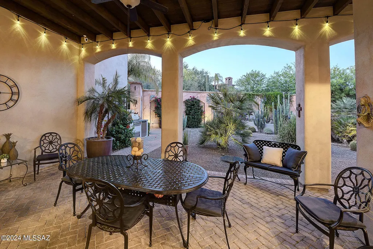
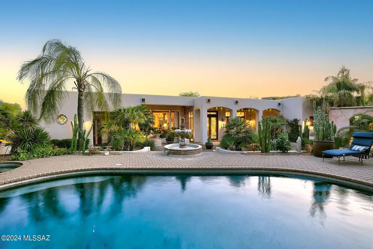
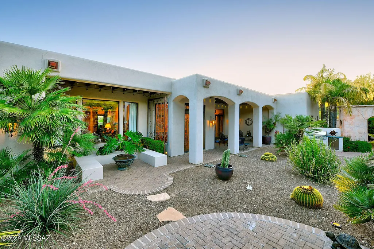
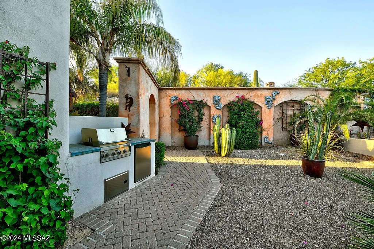
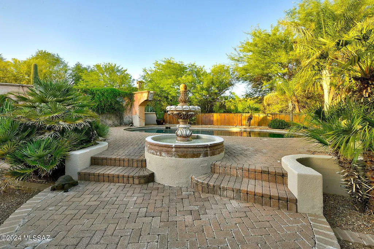
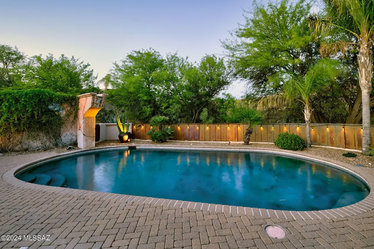
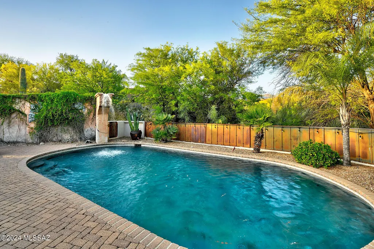
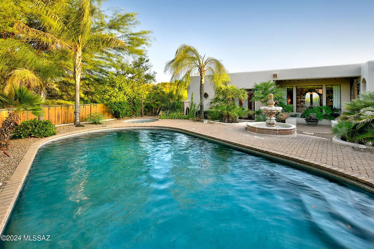
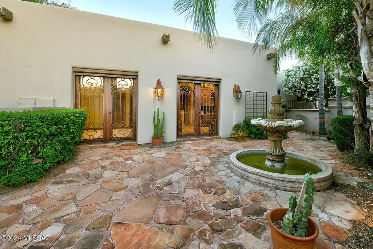
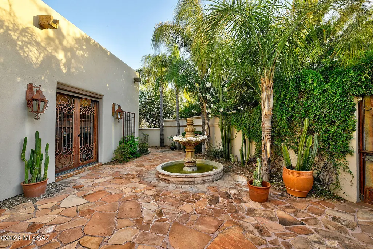
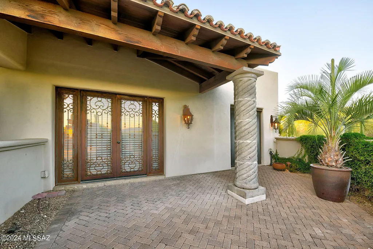
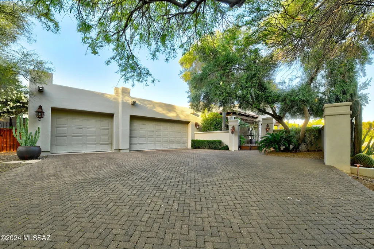
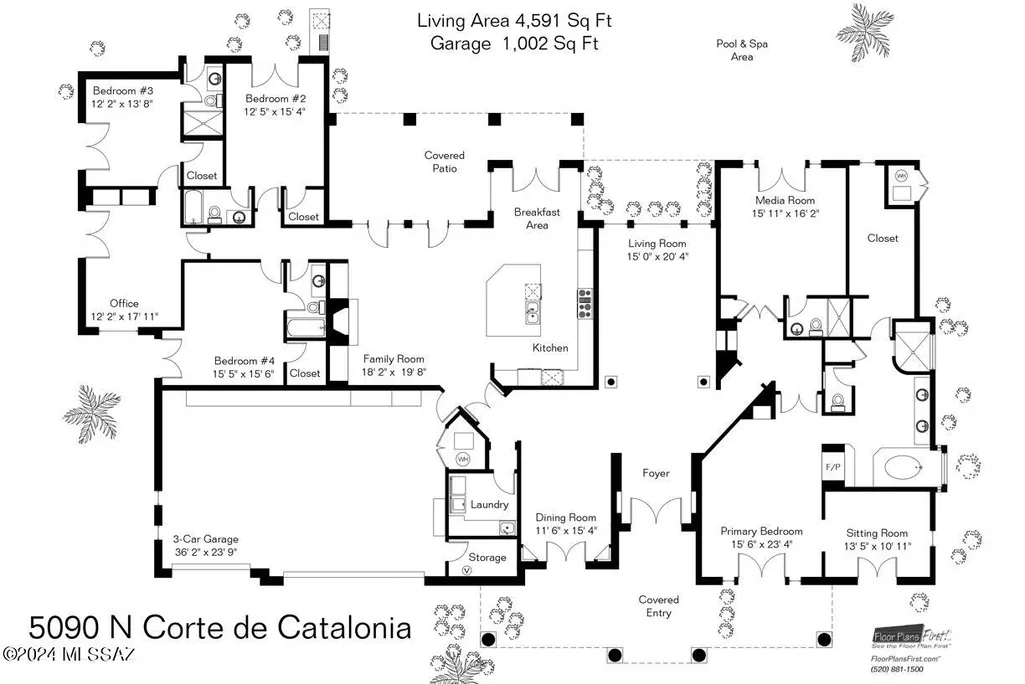
This stunning Spanish Colonial masterpiece by Nelson Builders is nestled in prestigious, guard-gated Hacienda Del Sol Estates in the Catalina Foothills. Located on a 1.3-acre interior lot away from traffic noise, this 4 bedroom+office+media room (that could be a 5th bedroom) home features quality construction and ''Old World'' charm throughout. Highlights include hand-built, one-of-a kind, exterior wrought-iron and interior antique doors & pillars. Additional features include custom cabinetry handmade in Mexico, faux painting, crown molding, Fortuny and Scudo Saraceno Glass Pendant light fixtures, custom lighted bookshelves, and hand carved cupboards - historic finishes not seen in today's contemporary style homes. The gourmet island kitchen offers granite counters, copper cabinet doors and designer appliances. The spacious family room, open to the kitchen, offers a dramatic fireplace with a custom mantel. The primary suite features a 2-way fireplace, a sitting room, and a luxurious primary bathroom with a spa tub, a hand-painted ceiling, an antique vanity with dual sinks & a large walk-in closet. The media room has a 109" projection TV with speaker system and a full bathroom. The office, with separate entrance, has built-ins including 2 computer desks. The 3-car garage offers a storage room and built-ins. Enjoy the beautiful grounds featuring a covered front & back porch, fountains, a sparkling pool/spa/waterfall, and an outdoor cooking area.
| Elementary School | Middle School | High School |
|---|---|---|
| Sunrise Drive Elementary School | Orange Grove Middle School | Catalina Fthls High School |
General Features
| Living Area | 4591.0 |
|---|---|
| Sewer | Septic Tank |
| Heating | Natural Gas,Zoned |
| Cooling | Zoned |
| Utilities | Phone Connected |
| Roof | Built-Up - Reflect |
| Appliances | Disposal,Tankless Water Heater,Convection Oven,Dishwasher,Electric Oven,Gas Cooktop,Microwave,Refrigerator,Reverse Osmosis,Warming Drawer |
| Zoning | Pima County - CR1 |
| HOA Fee | 250.0 |
| Garage Spaces | 3.0 |
| Association Fee Includes | Gated Community,Street Maint |
| Patio/Porch Features | Covered,Patio |
| Architectural Style | Spanish,Territorial,Southwestern |
| Pool Features | Conventional,Salt Water |
| Security Features | Alarm Installed,Smoke Detector(s),Wrought Iron Security Door |
| Construction Materials | Frame - Stucco |
| Year Built | 2003 |
| View | City |
| Township | 13 |
| Levels | One |
| Property Subtype | Single Family Residence |
| Tax Year | 2025 |
| Parcel Number | 108-13-2650 |
| Community Features | None,Gated |
| Accessibility | None |
| Assoc Fee Paid Per | Annually |
| County | Pima |
| Property Type | Residential |
| HOA | Yes |
| Attached Garage | Yes |
| Subdivision Name | Hacienda Del Sol Estates (1-68) |
| Facing Direction | South |
| Garage Y/N | No |
| Full Baths | 5 |
| Status | Active |
| Directions | S on Hacienda Del Sol Rd. from Sunrise Dr. to entrance to Hacienda Del Sol Estates on west side,through guard gate,N on Ave de Vizcaya,W on Corte de Catalonia to address on north side |
| High School | Catalina Fthls |
| City | Tucson |
| Disclosures | Insurance Claims History Report,Seller Prop Disclosure |
| High School District | Catalina Foothills |
| MLS Area | North |
| Lot Size Units | Acres |
| Lot Size Square Feet | 57499.0 |
| Carport Spaces | 0.0 |
| Carport Y/N | No |
| Spa Features | Other,Conventional |
| Elementary School | Sunrise Drive |
| Land Lease Y/N | No |
| Tax Annual Amount | 10400.0 |
| Middle/Junior High School | Orange Grove |
| Lease Renewal Y/N | No |
| MLS Area Minor | North |
| Additional Parcels Y/N | No |
| Lease Considered Y/N | No |
| Rent Control Y/N | No |
| Virtual Tour | https://player.vimeo.com/video/1099811389? |
| Standard Status | Active |
| TaxOtherAnnualAssessmentAmount | 0.0 |
| MobileHomeRemainsYN | No |
| Legal Description | Hacienda Del Sol Estates Lot 34 |
| New Construction | None |
| AttributionContact | longs@longrealty.com |
| Water Body Access Y/N | None |
Interior Features
| Interior Amenities | Sound System,High Ceilings,Walk-In Closet(s),Kitchen Island |
|---|---|
| Flooring | Other,Carpet,Stone |
| Total Fireplaces | 2 |
| Fireplace Features | Primary Bedroom,Family Room,Gas |
| Basement (Y/N) | No |
| Air Conditioning Y/N | Yes |
| Heating Y/N | Yes |
| Window Features | Double Pane Windows |
| Fireplace Y/N | Yes |
| Laundry Features | Dryer,Washer,Sink,Laundry Room |
| Total Bedrooms | 5 |
| LivingAreaSource | Floor Plan |
| Total Baths | 5 |
| Reverse Osmosis | True |
Exterior Features
| Exterior Amenities | Built-in Barbecue,Fountain,Courtyard |
|---|---|
| Fencing | Masonry |
| Parking Features | Electric Door Opener,Separate Storage Area |
| Lot Features | Waterfall,Pond on Lot,North/South Exposure |
| Water Source | Public |
| Lot Size Area | 1.32 |
| Spa | No |
| Building Area Total | 4591.0 |
| Lot Dimensions | Irregular |
| Lot Size Acres | 1.32 |
| Road Surface Type | Paved |
| Lot Size Source | Assessor |
| Covered Spaces | 3.0 |
| Crops Included Y/N | No |
| Road Responsibility | HOA |
| Horse Y/N | No |
| Irrigation Water Rights Y/N | No |
Amenities
- Foreclosure
- Views
- Short Sale
- New Construction
- Adult 55+
- Lease To Own
- No HOA Fees
- Furnished
- Primary On Main
- Air Conditioning
- Seller Finance
- Green
- Fixer Upper
- Horse
- Golf
- Fireplace
- Deck
- Garage
- Basement
- Pool
Property vs Single Family Average in 85718
Price
Taxes
Year Built
Visits

 The data relating to real estate listings on this website comes in part from the Internet Data Exchange (IDX) program of Multiple Listing Service of Southern Arizona. IDX information is provided exclusively for consumers' personal, non-commercial use and may not be used for any purpose other than to identify prospective properties consumers may be interested in purchasing. Listings provided by brokerages other than LOPEZ & LOPEZ, REALTORS® are identified with the MLSSAZ IDX Logo. All Information
